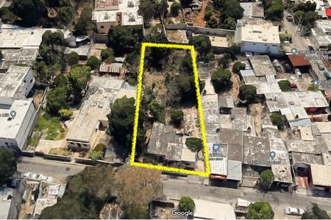
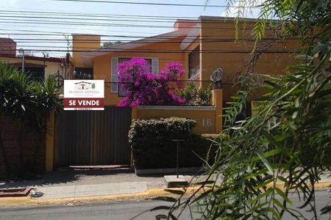

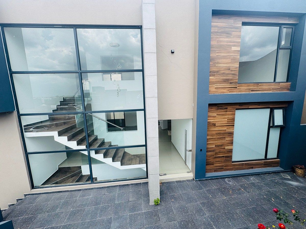
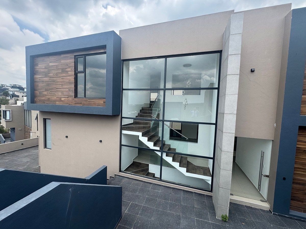
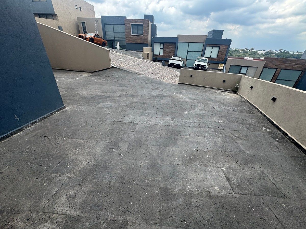
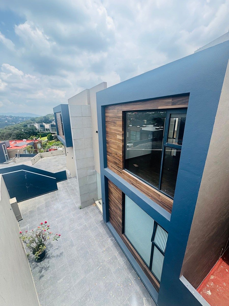
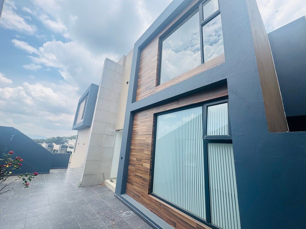
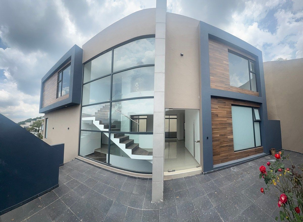
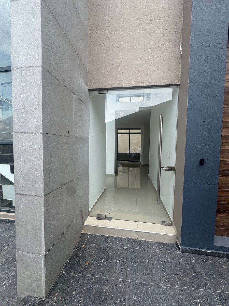
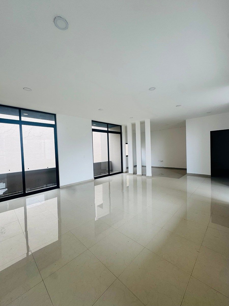
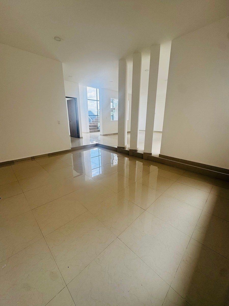
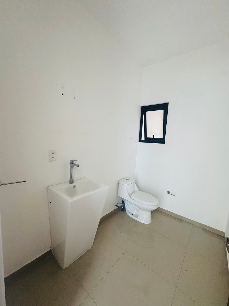
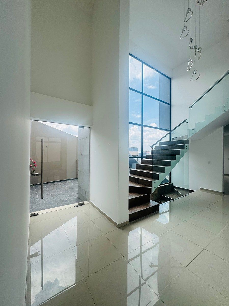
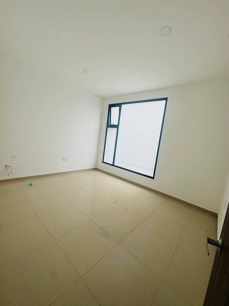
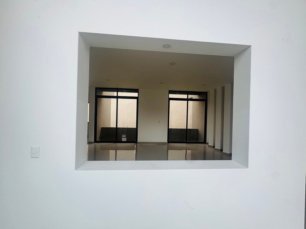
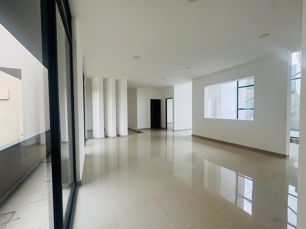
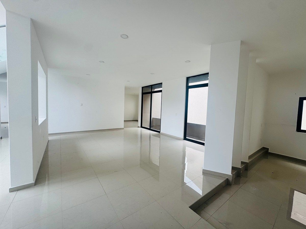
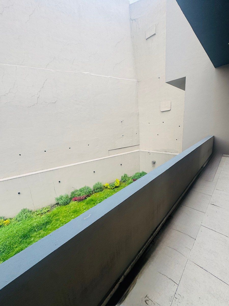
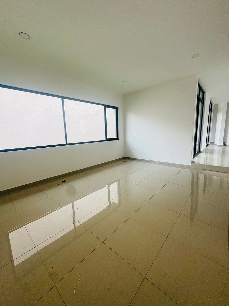
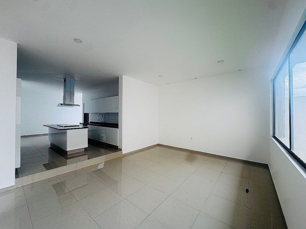
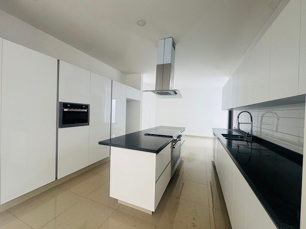
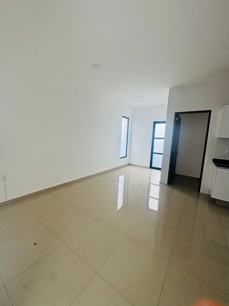
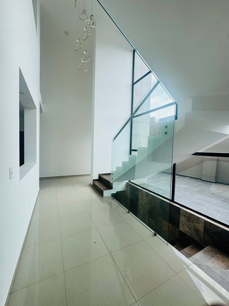
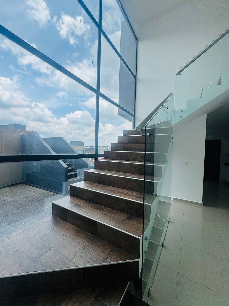
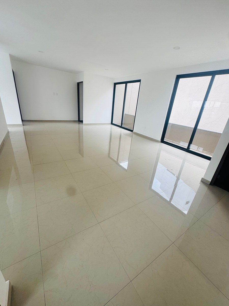
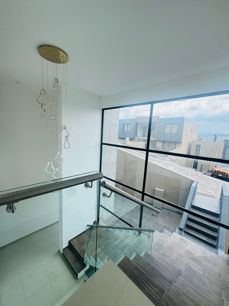
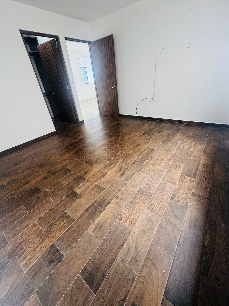
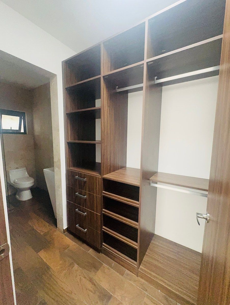
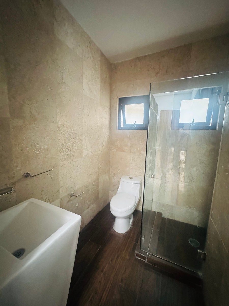
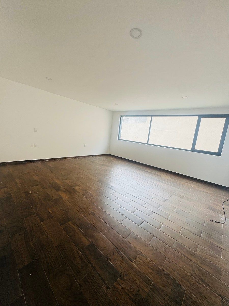
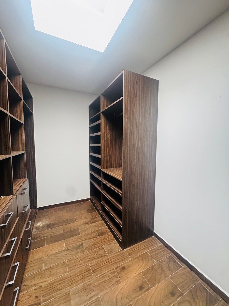
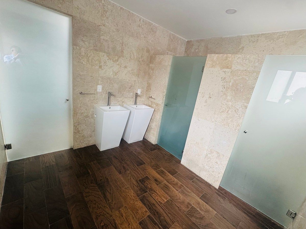
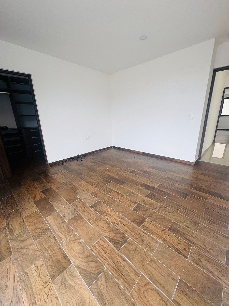
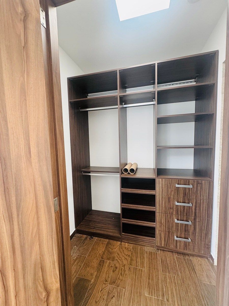
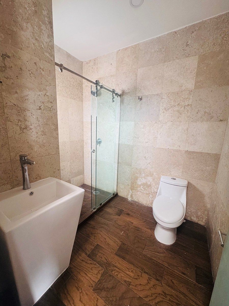
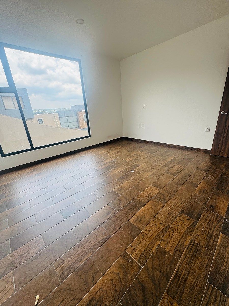
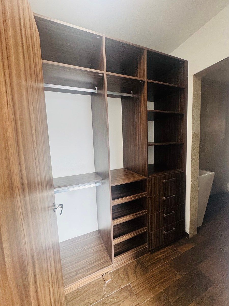
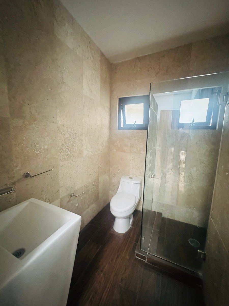
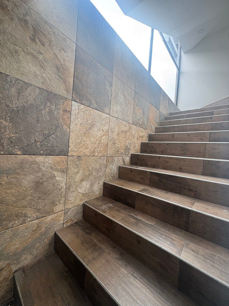
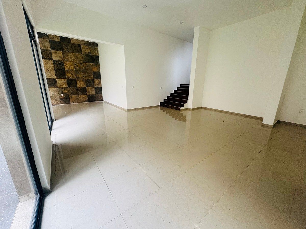
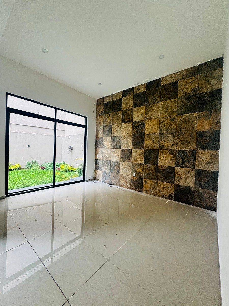
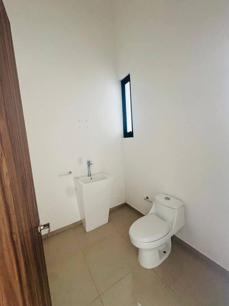
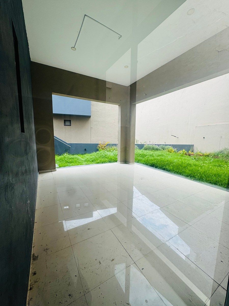
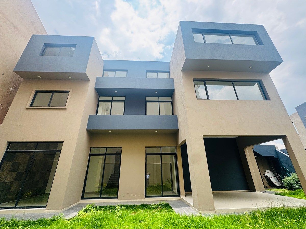
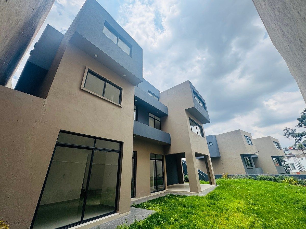
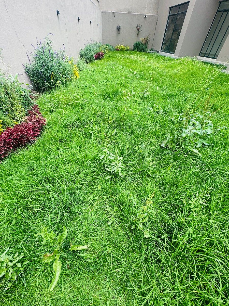
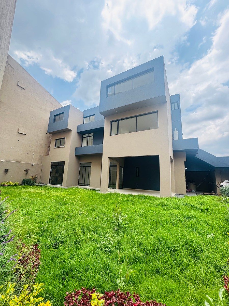
Spacious modern brutalist-style house offers 537 m² of construction on a 628 m² lot, featuring 4 bedrooms with bathroom and dressing room, a large 200 m² garden with event hall, and 4 parking spaces. Design and architecture in brutalist style: Exposed concrete, firm lines, and imposing spaces that blend strength and natural elegance. Lighting and spaciousness: Floor-to-ceiling windows that connect the interior with the exterior and fill each space with natural light. Private Area (Upper Floor) 4 bedrooms: Each with a private full bathroom and independent dressing room. Family room: A central space that connects the bedrooms for comfortable and private family gatherings. Social Area and Ground Floor Living and dining room: Spacious areas with views and direct access to green areas. Equipped kitchen: With modern bar, high-quality finishes, and integrated breakfast area. Second living room: Informal area ideal for daily relaxation or casual visits. 5 full bathrooms: Functionally distributed throughout the residence. Entertainment and exterior Event hall: Large space for social gatherings with integrated terrace. 200 m² garden: Free and green area that connects to the event hall for outdoor celebrations. Parking: Covered and secure space for 4 vehicles.Esspaciosa casa moderna de estilo brutalista ofrece 537 m² de construcción en un terreno de 628 m², destacando por 4 recámaras con baño y vestidor, un gran jardín de 200 m² con salón de eventos y 4 cajones de estacionamiento.Diseño y arquitectura de estilo brutalista: Concreto aparente, líneas firmes y espacios imponentes que mezclan fuerza y elegancia natural.Iluminación y amplitud: Ventanales de piso a techo que conectan el interior con el exterior y llenan de luz natural cada espacio.Área Privada (Planta Alta)4 recámaras: Cada una con baño completo privado y vestidor independiente.Family room: Un espacio central que une las recámaras para convivir en familia de forma cómoda y privada.Área Social y Planta BajaSala y comedor: Espacios amplios con vista y salida directa hacia las áreas verdes.Cocina equipada: Con barra moderna, acabados de alta calidad y espacio de antecomedor integrado.Segunda sala de estar: Zona informal ideal para el descanso diario o visitas relajadas.5 baños completos: Distribuidos de manera funcional en toda la residencia.Entretenimiento y exterior Salón de eventos: Gran espacio para reuniones sociales con terraza integrada.Jardín de 200 m²: Área libre y verde que se une al salón de eventos para celebraciones al aire libre.Estacionamiento: Espacio techado y seguro para 4 vehículos.
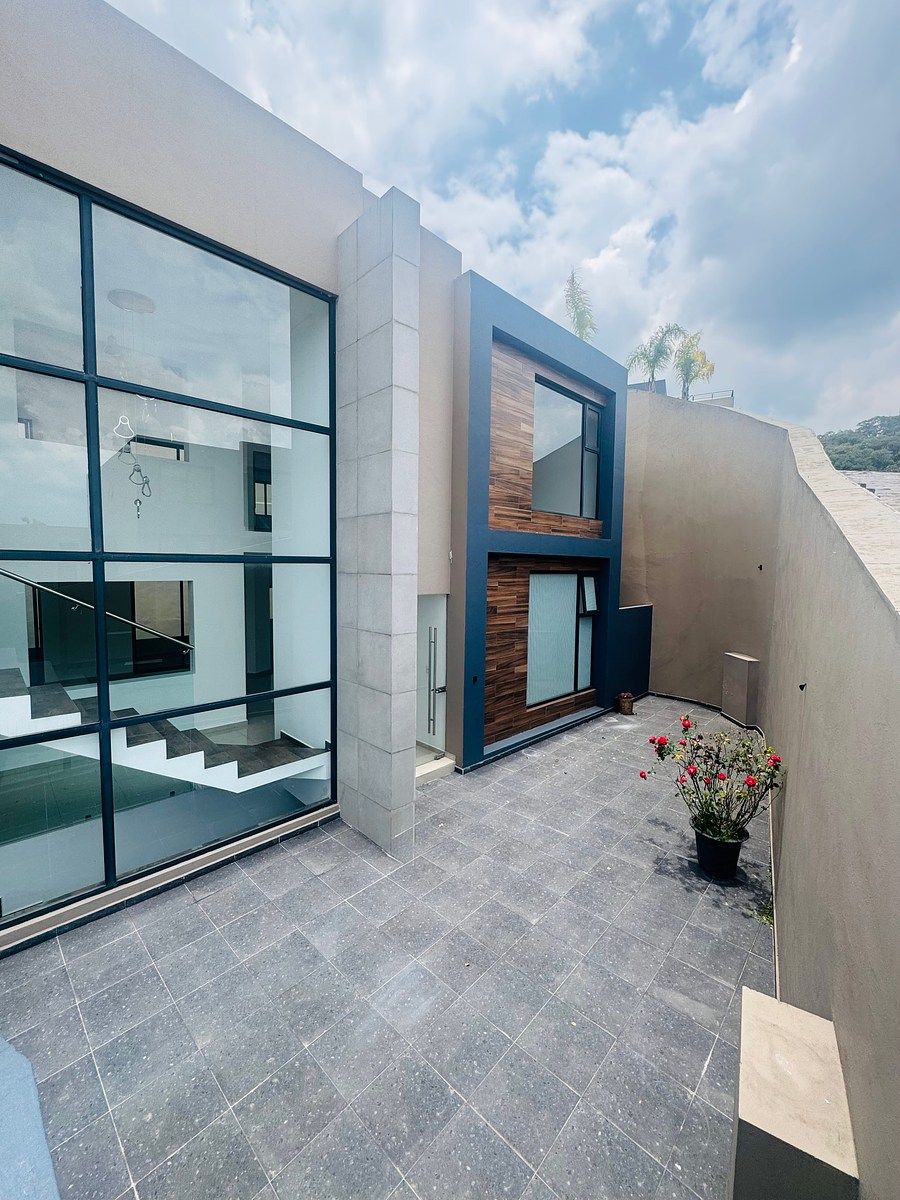
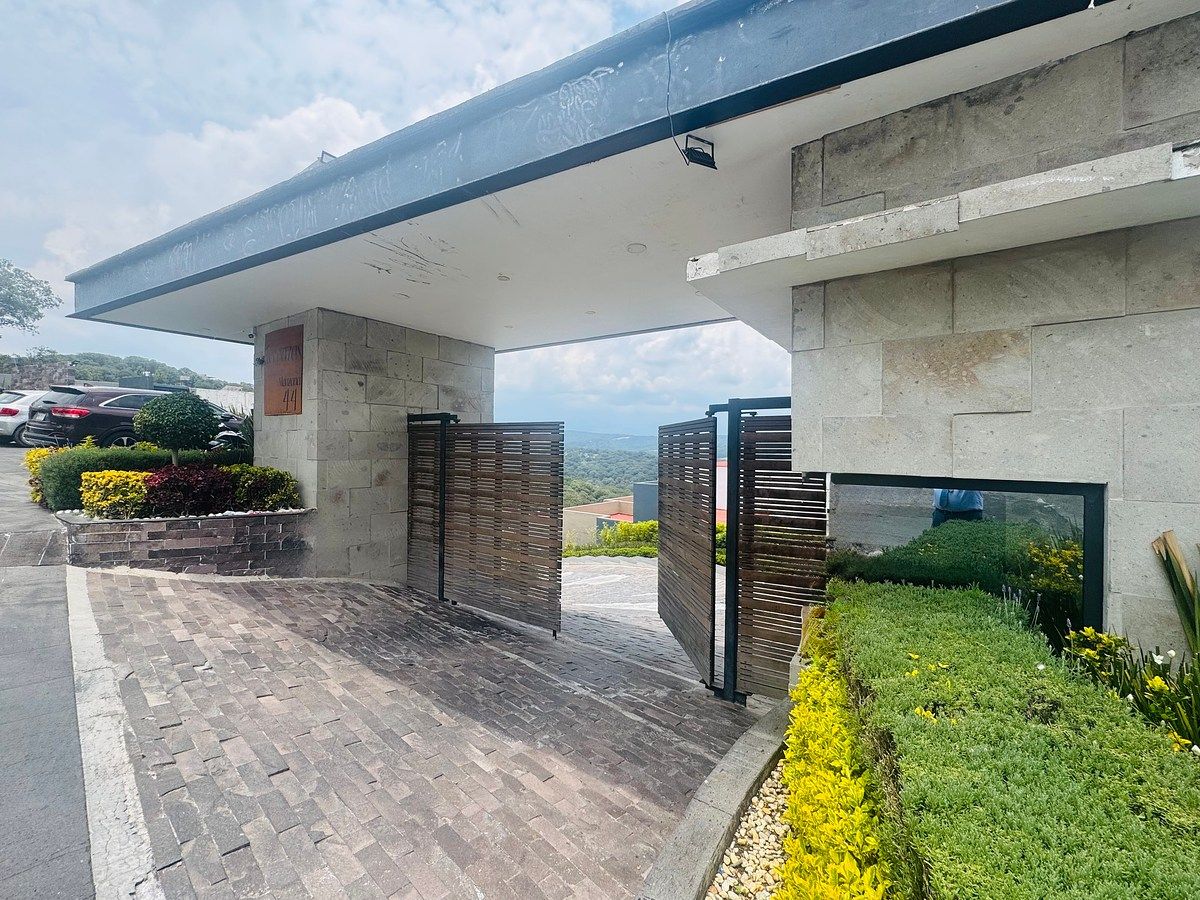
 House for Sale, located in the SAYAVEDRA COUNTY Cod. EV1686Casa en Venta, uvicada en CONDADO de SAYAVEDRA Cod. EV1686
 Ver Tour Virtual